Venue Details
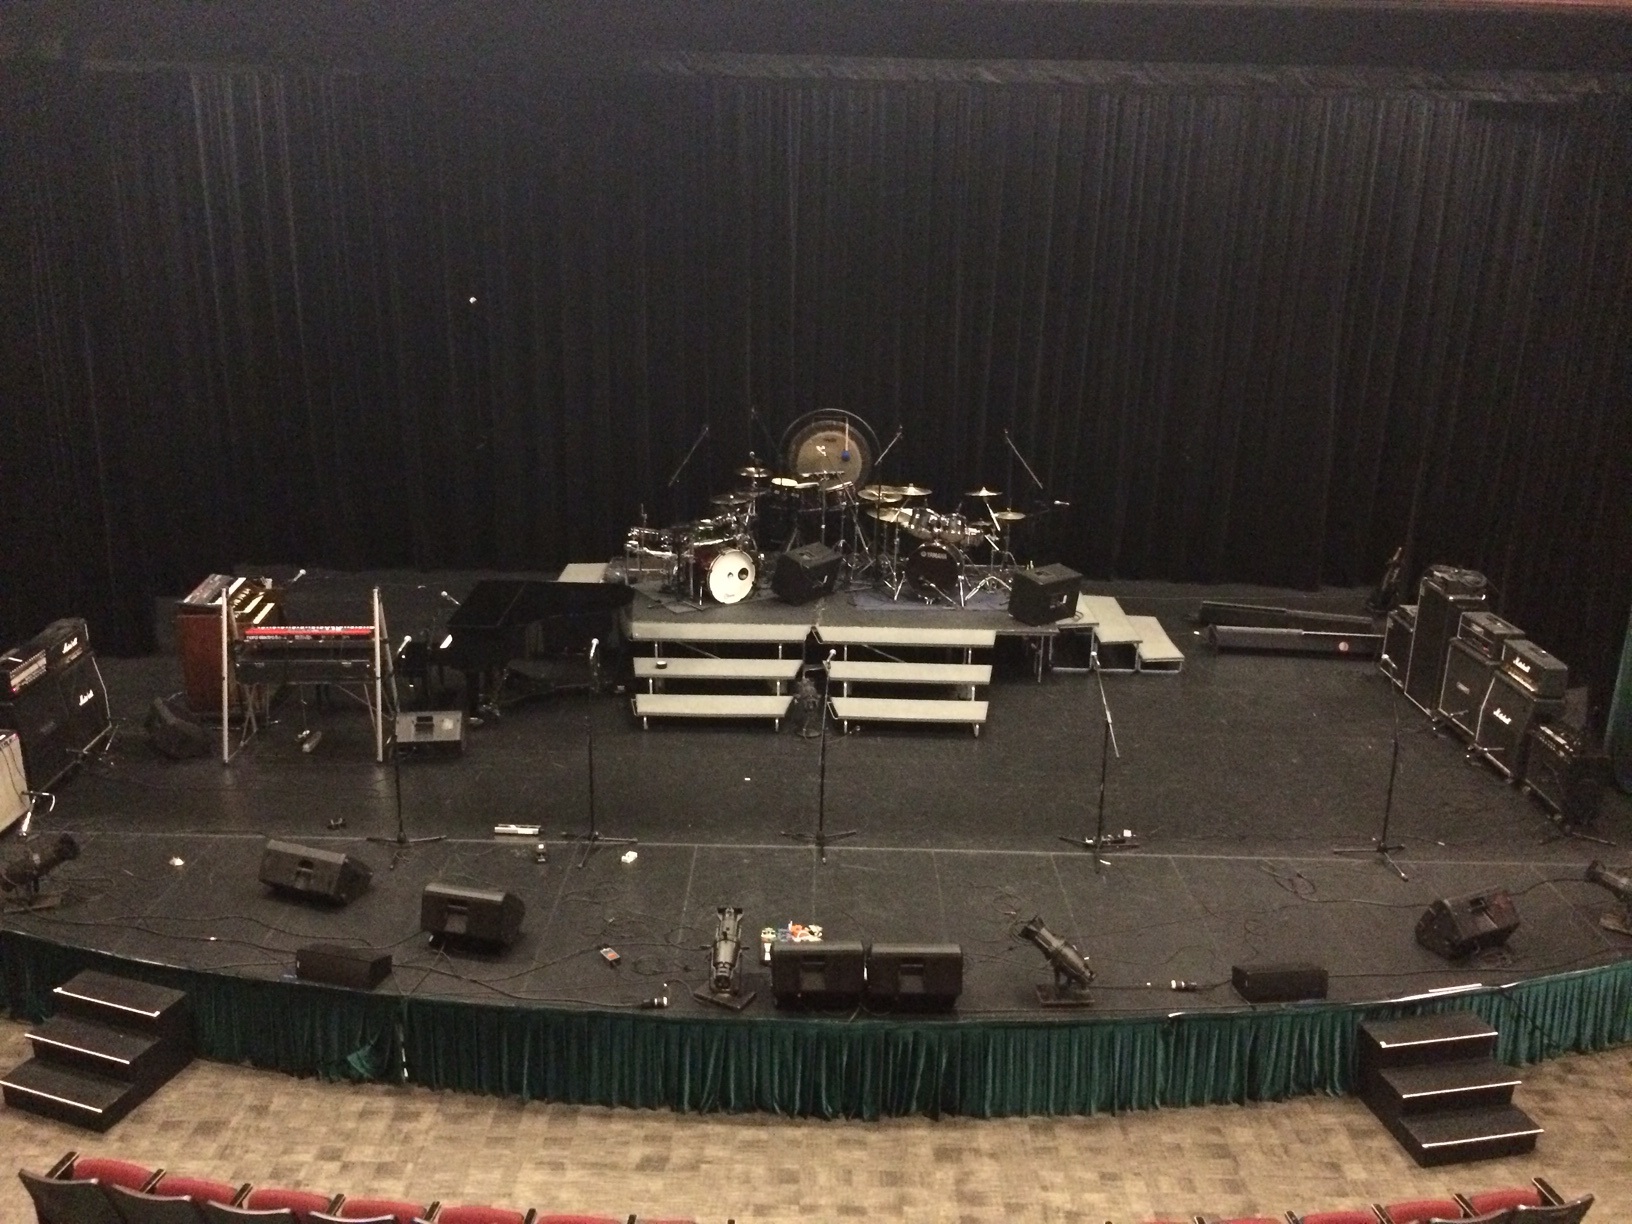
The Terry Fox Theatre is a beautiful multi-use venue that allows for a wide variety of events and activities including:
- musicals, plays, music ensembles and concerts
- small graduation ceremonies
- seminars and conferences
- small stage film shoots
- weddings, receptions, photo shoots
- memorials and celebrations of life
- and much more.
SD43 has hosted many organizations from the Tri-Cities and beyond.
See venue pictures below.
Technical Information
Click here to view Theatre Seating Chart
House
- Number of Seats: 336, (Orchestra 234, Balcony 102)
- General Description: The Terry Fox Theatre offers audiences and presenters an unrivalled experience in intimacy and comfort. Our spacious soft-seat house has exceptional acoustics and sight-lines, a sprung stage floor, extensive audio equipment, computerized lighting systems, LCD projection equipment along with theatre support spaces that accommodate all varieties of performances and presentations.
- Facility Type: Rental, Presenting and Community & School Events
- Theatre Type: Proscenium
- Seating Style: Raked house, Soft seats
- Wheelchair Area: Yes (Orchestra level only - 3 wheelchairs)
Stage
- Stage Type: Proscenium Arch
- Stage Width: 44′
- Stage Depth: 25′
- Stage Height: 21′
- Thrust / Apron Width: curved, 44′
- Thrust / Apron Depth: 6′ at centre
- Wing – Stage Left: 19′
- Wing – Stage Right: 19′
- Stage Comments: red main drape, upstage and mid-stage black travelers, apron
- Fly System: No
- Sprung Floor: Yes
- Pit and Seating: 42′ x 15′ with height of 6’5″ (20 persons)
- Cyclorama: Yes
Backstage
- Loading: loading bay at grade, direct access to stage-right.
- Parking Details: free patron parking
- Rehearsal Space: limited
- Dressing Rooms: 2 (9 persons each)
- Green Room: Yes
Technical
- Lighting: Console: ETC Element ~ Dimmers 192 Strand CD 80 ~ 2 Lucian Midget Follow spots
- Audio Console: PerSonus StudioLive 32