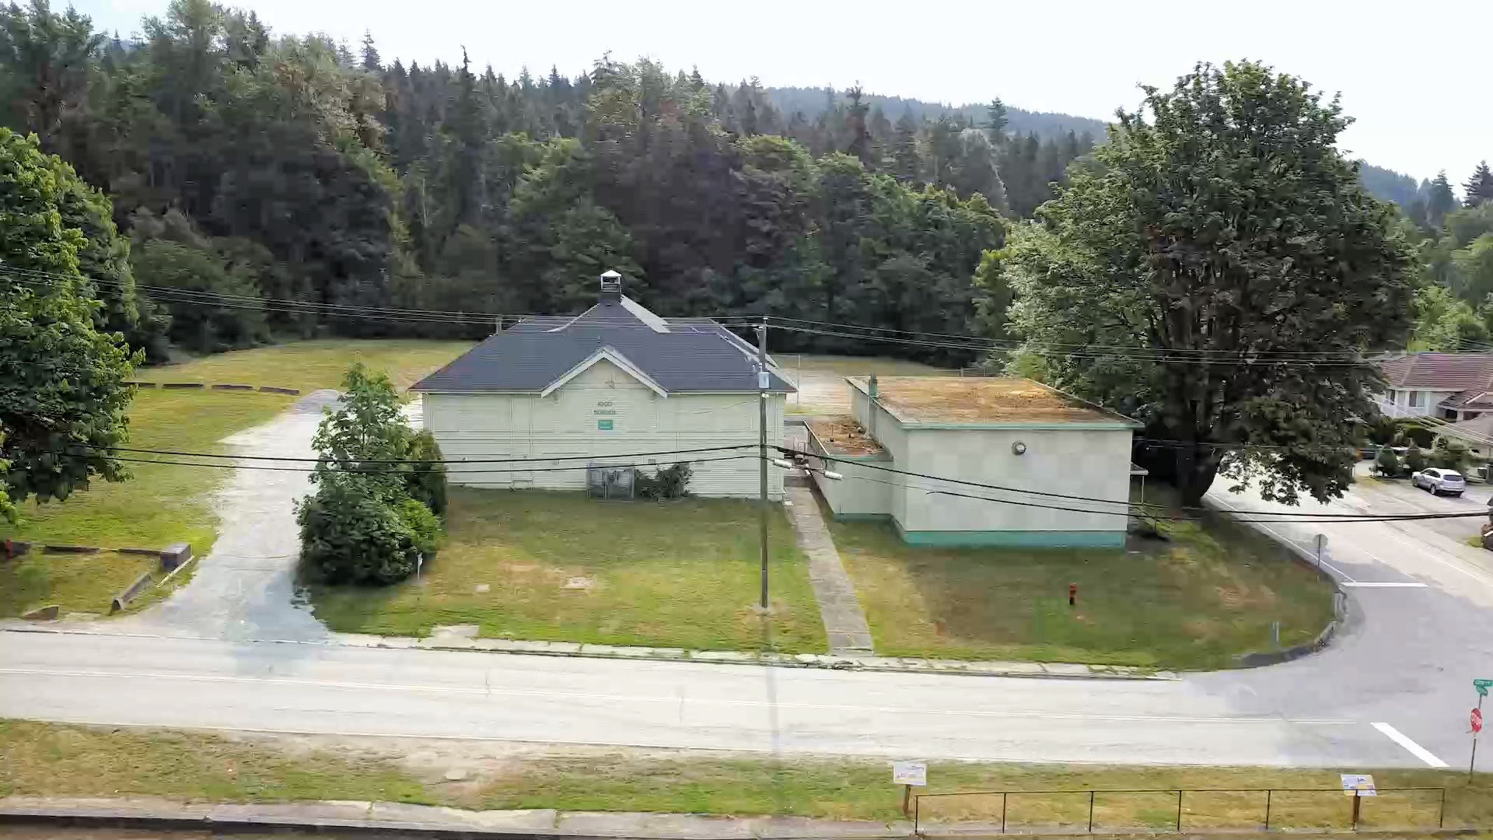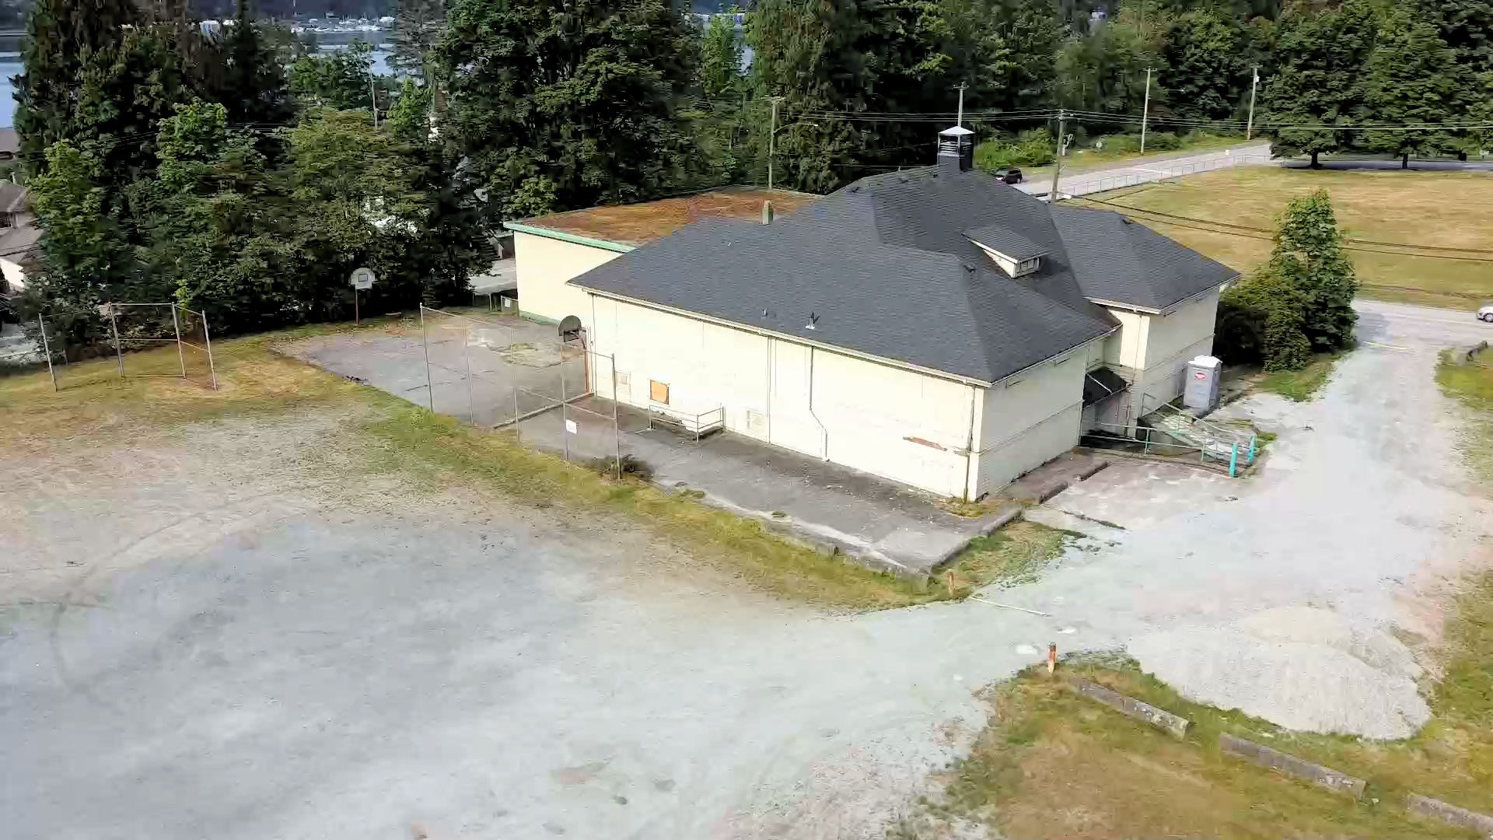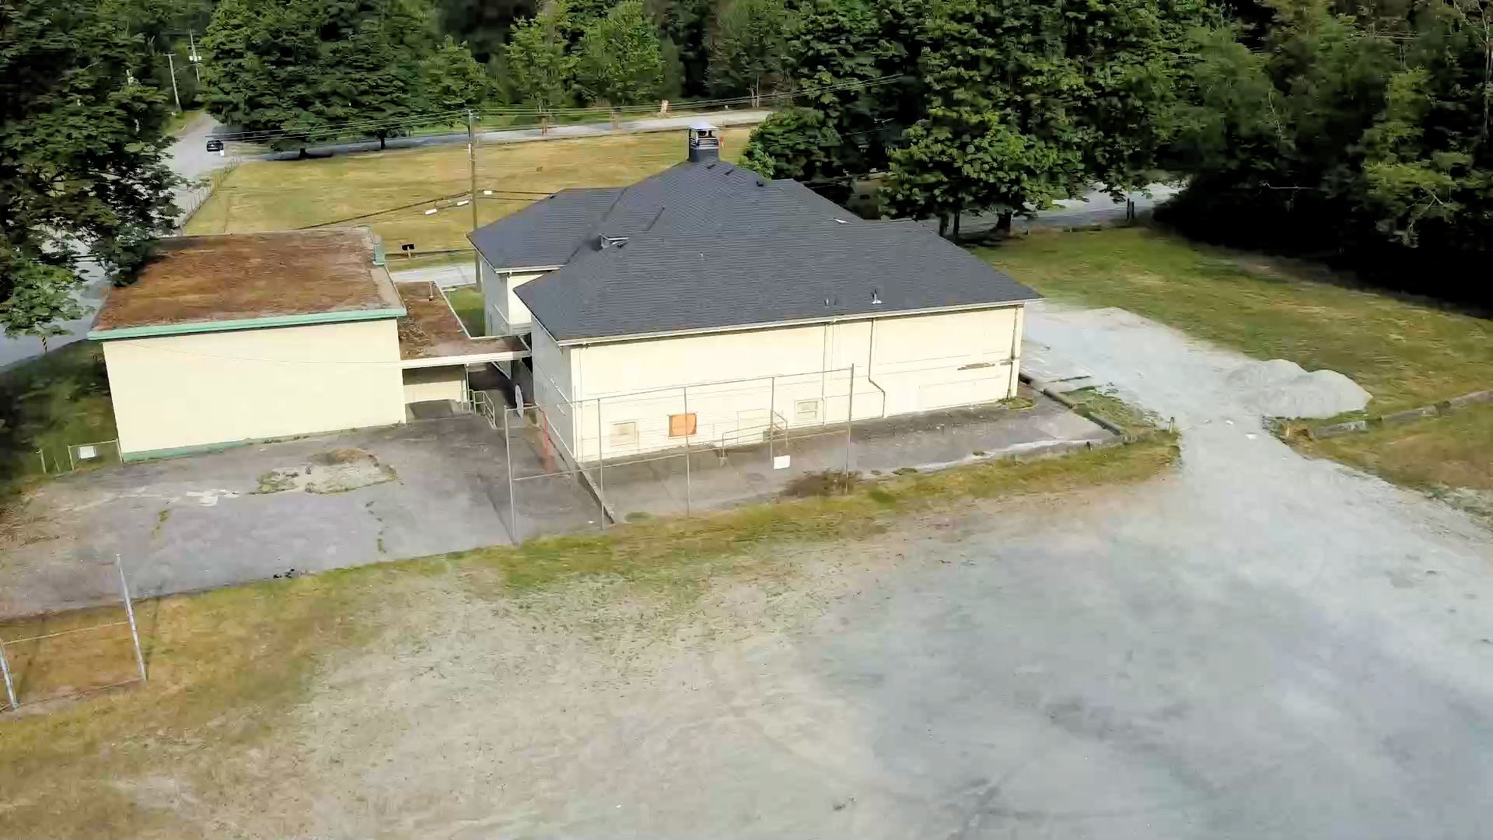
Ioco School
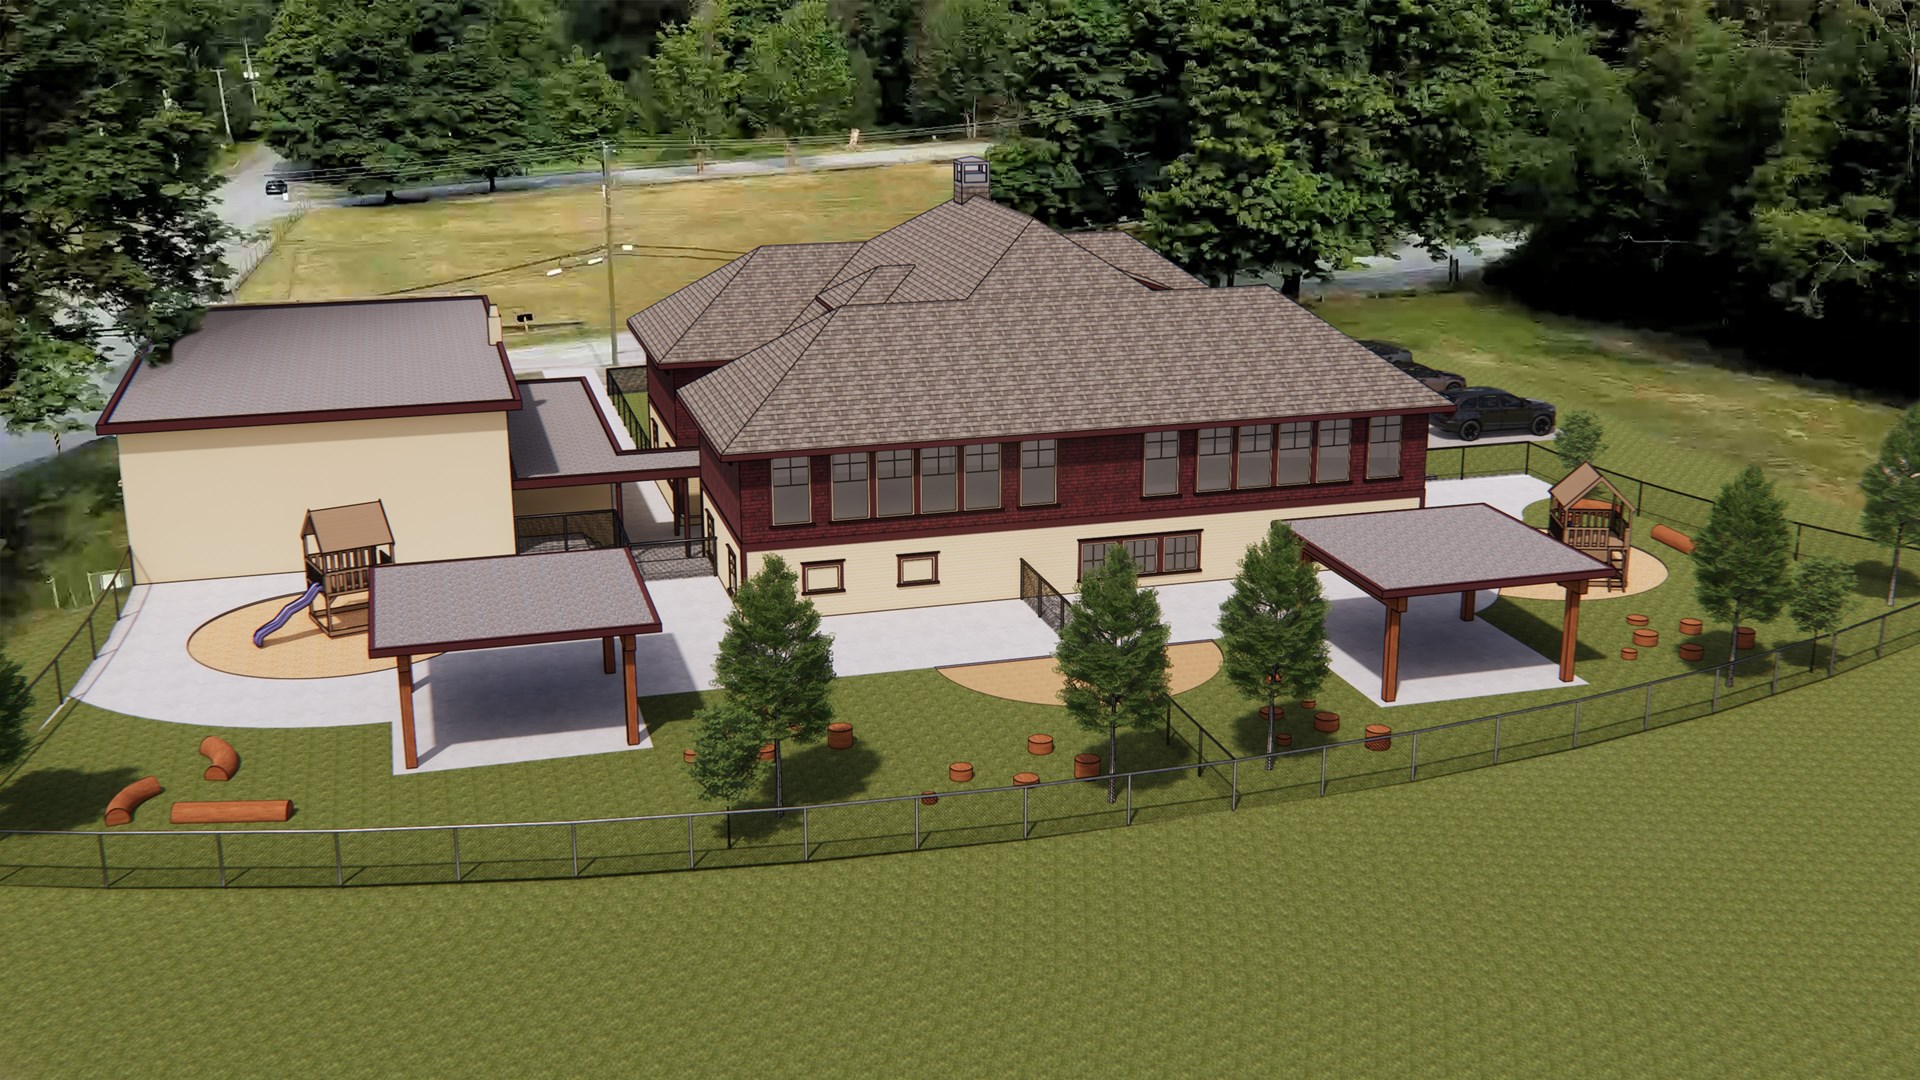
The development application has been accepted by the City. The team continues to work on the building permit application and the construction documents (August 2026).
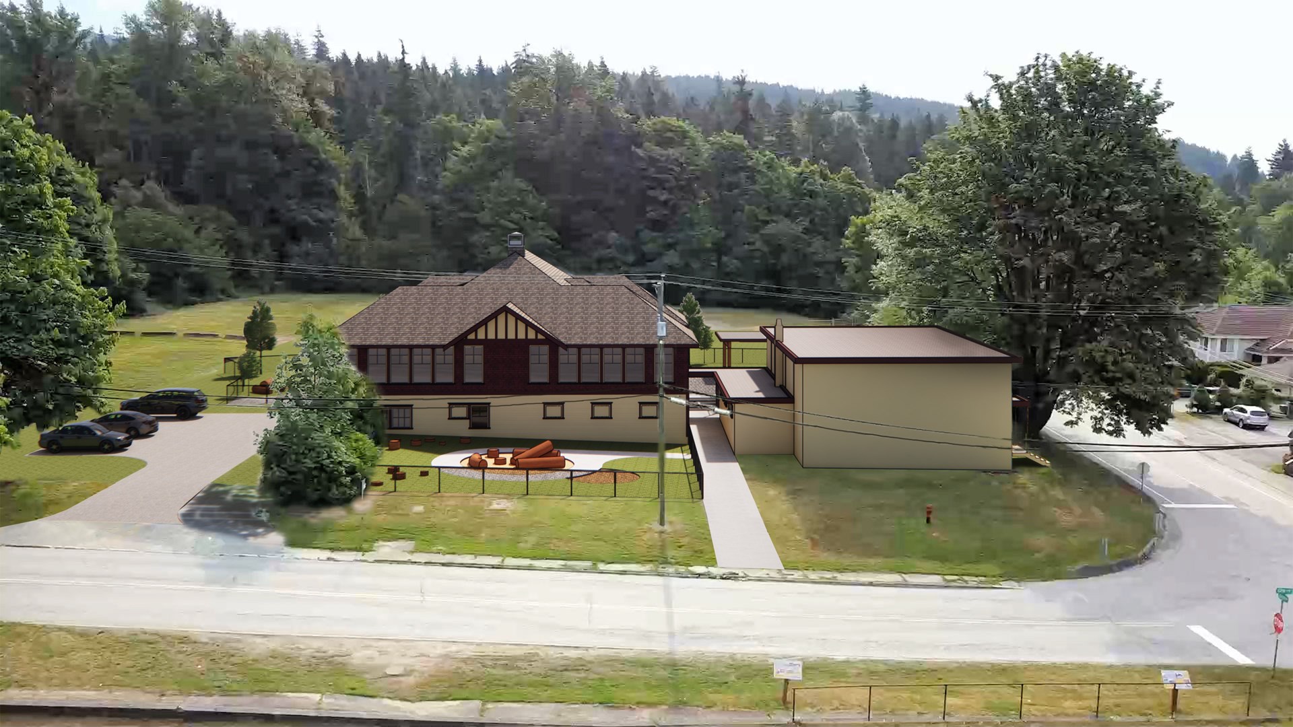
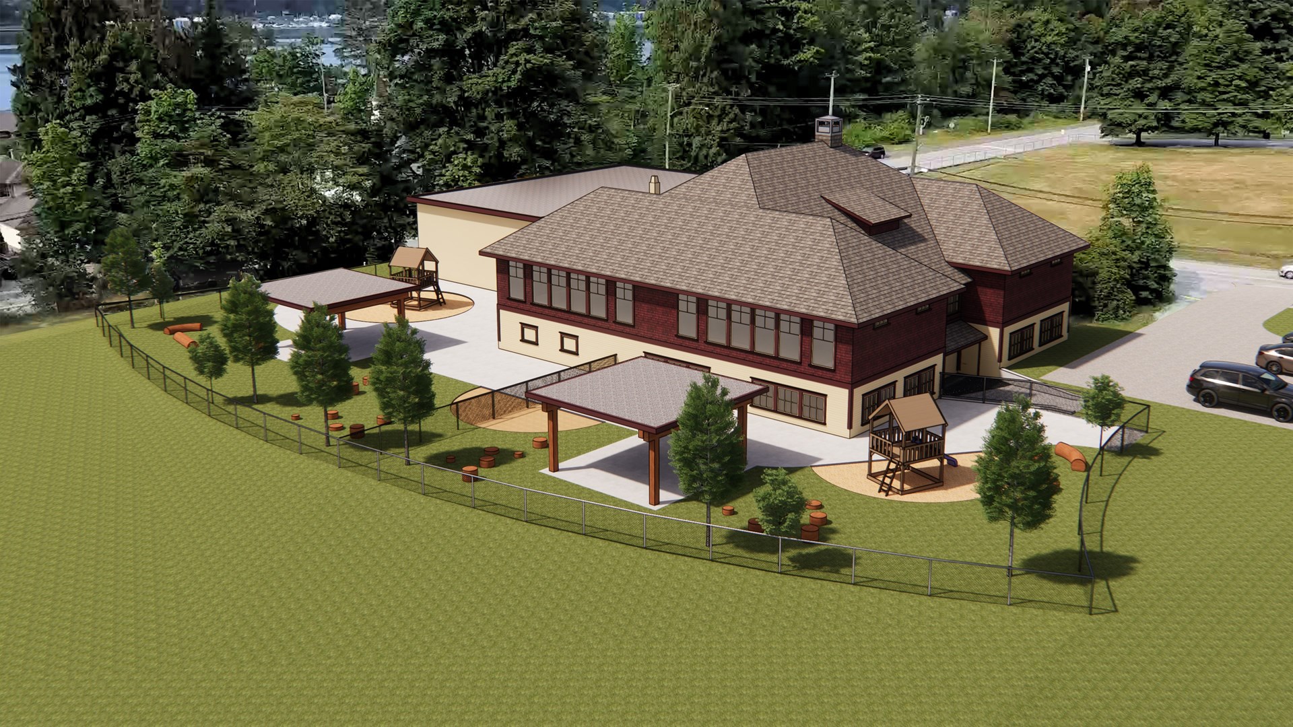
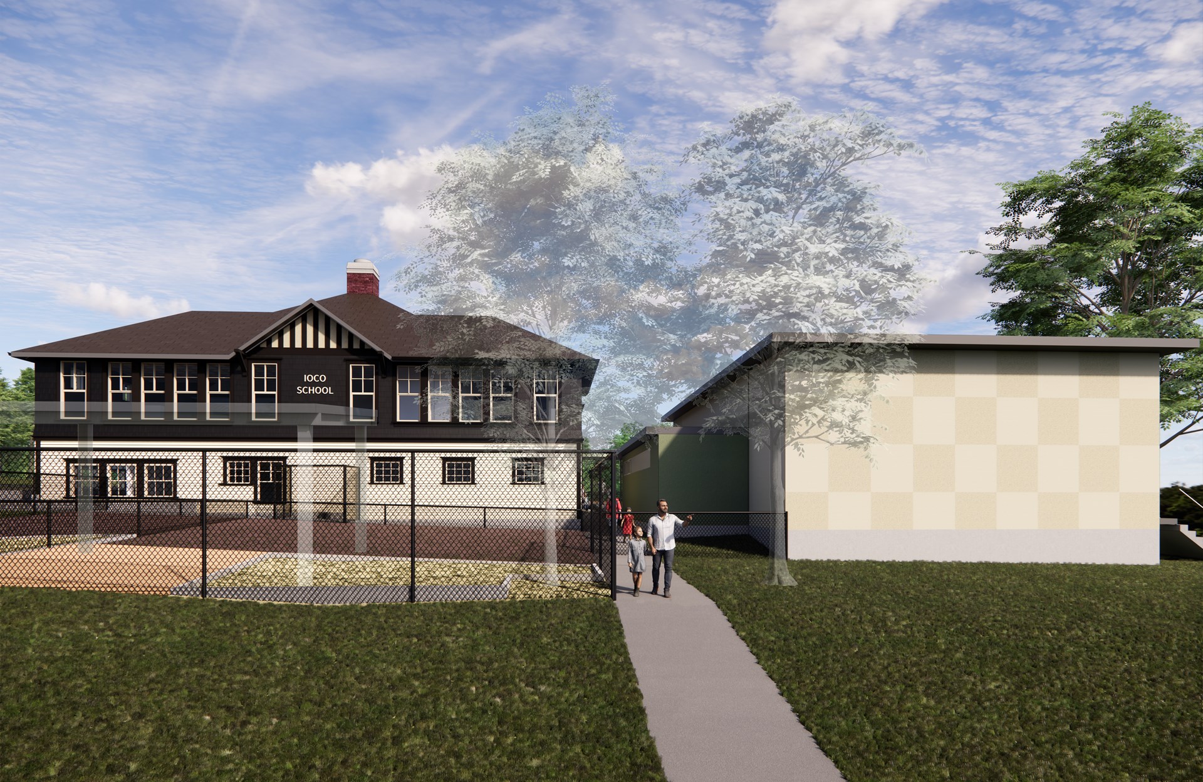
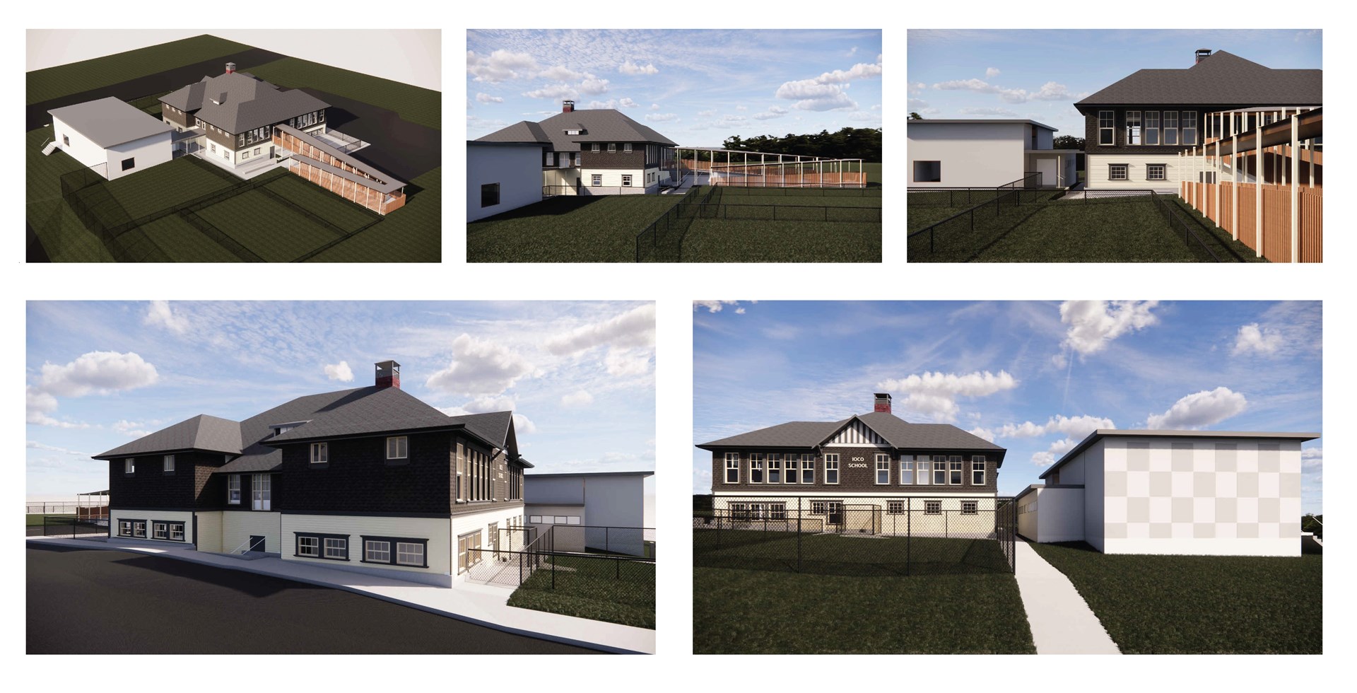
The design process underway for the renovation of IOCO school in Port Moody to be a Childcare Centre (December 2025).
SD43 has been approved to begin the design process in renovating the IOCO school in Port Moody to be a Childcare Centre (September 2025).
Architect Renderings
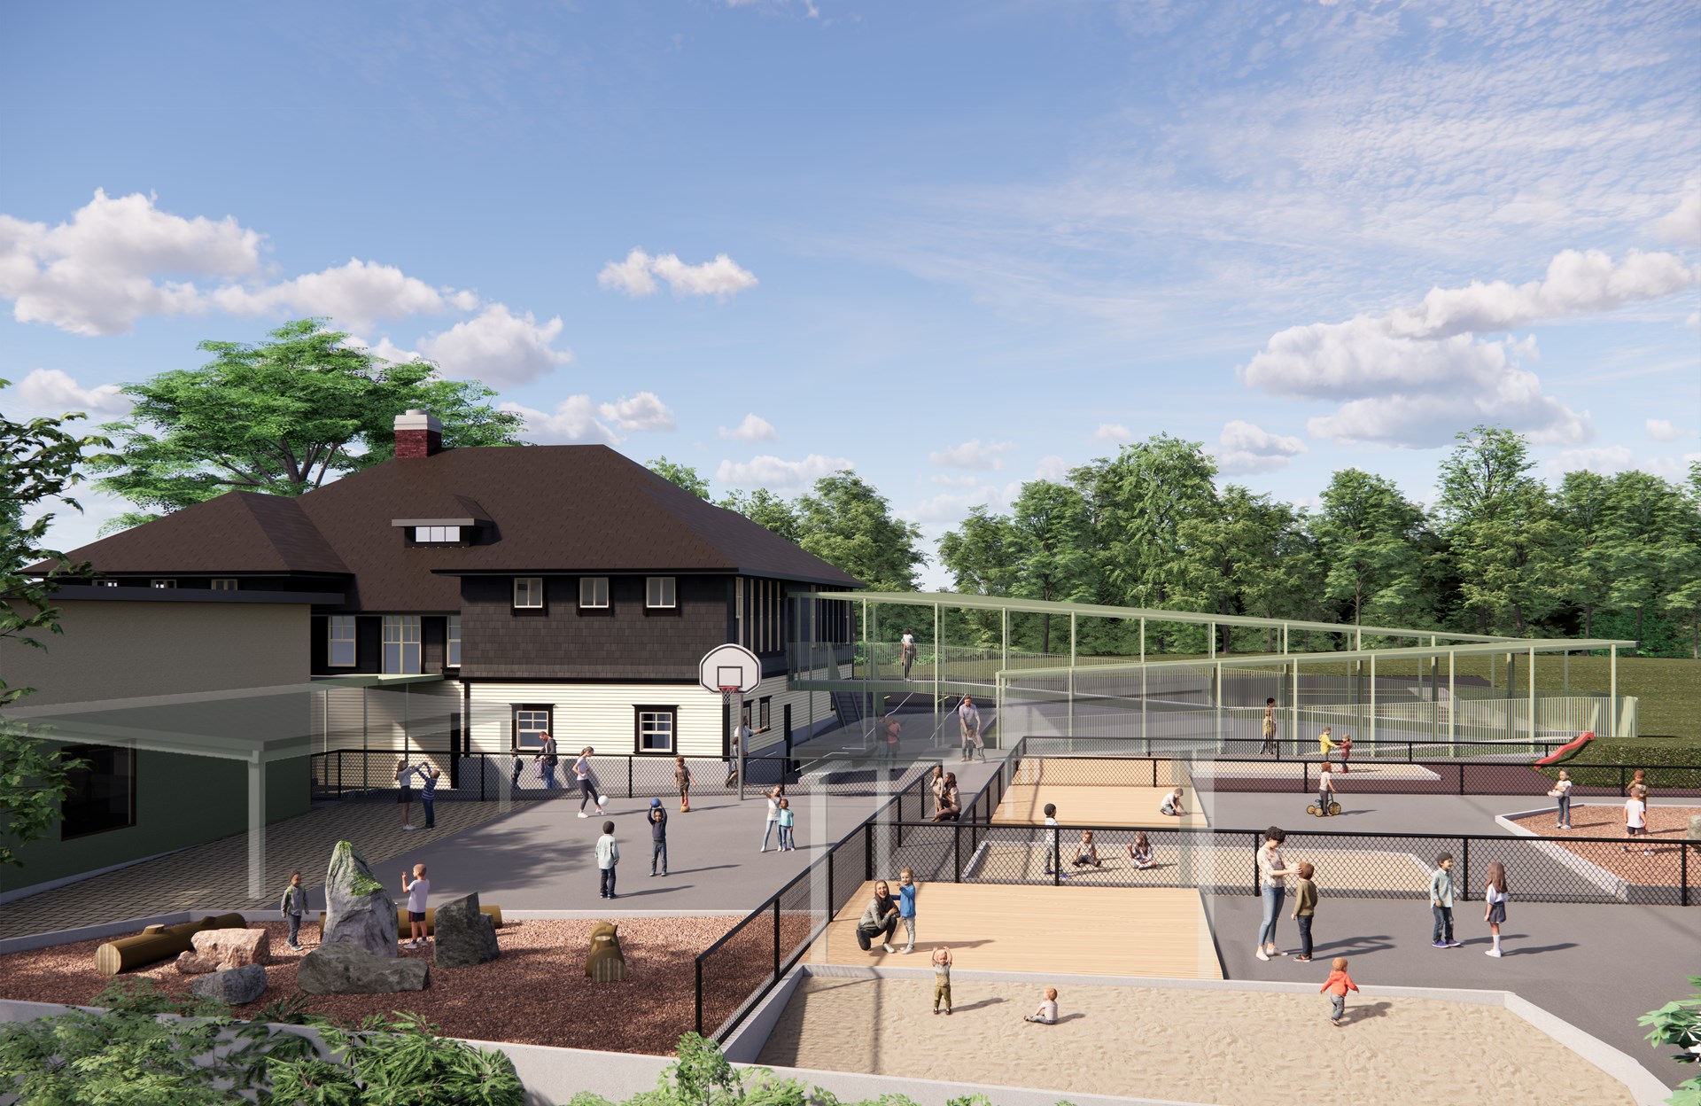
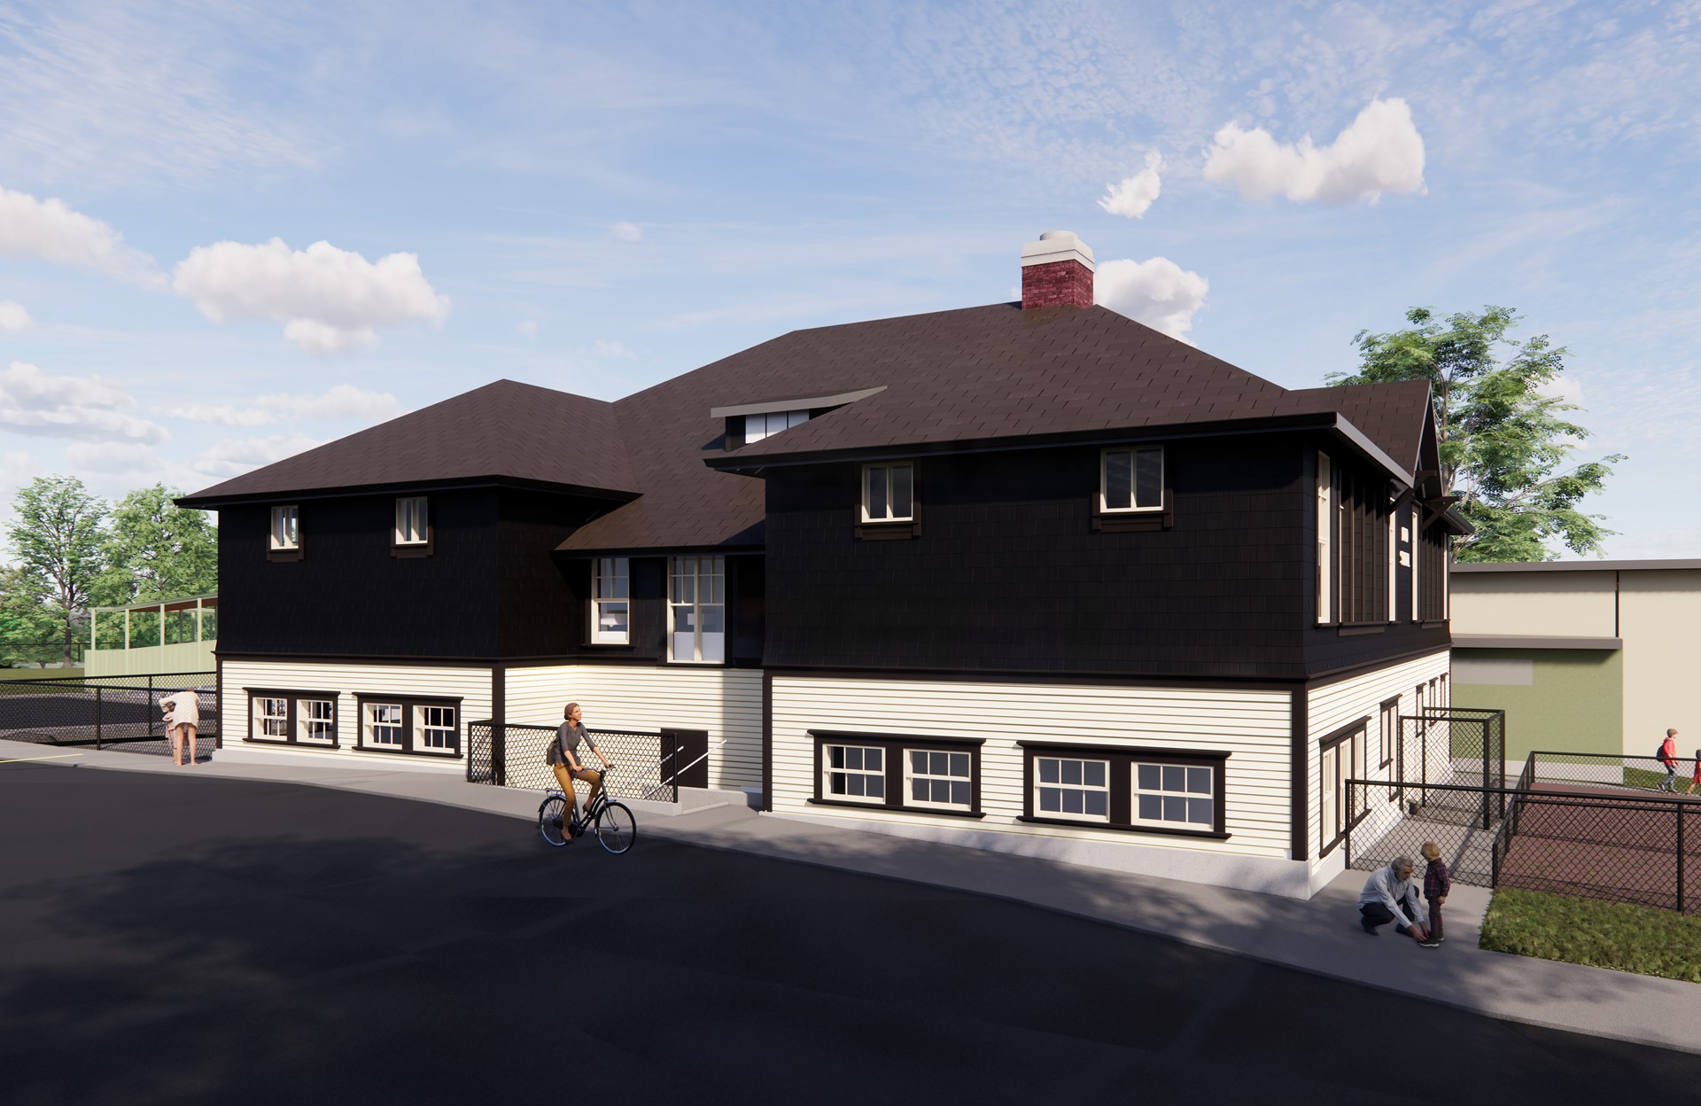
Ioco School Childcare Survey - July 2023
On Thursday July 6, 2023, an information session was held at École Moody Middle School of the Arts regarding the possibility of re-opening the Ioco School as a childcare facility. In addition to the information session, a survey was opened to anyone wishing to participate. The results of the survey have been summarized below.
Seventy-five responses were collected on the survey and included primarily residents of Port Moody and Coquitlam with a few more representing Anmore, Belcarra, and Port Coquitlam. Most respondents were parents/guardians of young children, with some interested residents, and a number of potential childcare providers.
Most respondents have childcare needs that will be changing soon (full time to before/after, for example) while some do not currently need childcare but will in the near future. Full-day and before and after school were the most needed services with drop-in and pre-school being the next most selected.
Most families were in need of year-round, Monday to Friday services to cover a 'work day' for parents. Most parents indicated their childcare need was to allow participation in the workforce.
The most requested considerations for the operation of a childcare space were:
- Access to outdoor spaces, nature education, and physical, active play opportunities,
- Trained staff to provide educational, developmental, and stimulating activities,
- A general increase childcare options for families.
The Ioco School
Designed by architect Henry Whittaker, construction of Ioco School began in 1921 and recently experienced its 100-year anniversary.
The total building area is approximately 12 000 square feet. It is considered a one storey wood-frame building with full basement. There is also a semi-detached gymnasium built in the late 1950s.
Closed as a school in 2005, the building has remained vacant ever since.
The historic school is heritage protected. Should it be converted to a childcare centre, the building will receive modern upgrades and renovations within the heritage guidelines.
With support from the community, the school district will apply to the Provincial Government for a New Spaces Grant to convert the building into a modern childcare facility.
Through a competitive process, the school district is interested in bringing on a childcare provider to help with the design of the interior as well as the outdoor play spaces. Once construction is complete they will operate the facility under a lease agreement with the school district.